Thin parts may be suitable for mass finishing, but thickness alone cannot tell you whether a process will preserve their shape. Start with the actual geometry, material and dimensional requirements. A useful trial must show both that the burr is removed and that the part still meets its drawing after finishing, separation and handling. A smooth-looking part is not enough.
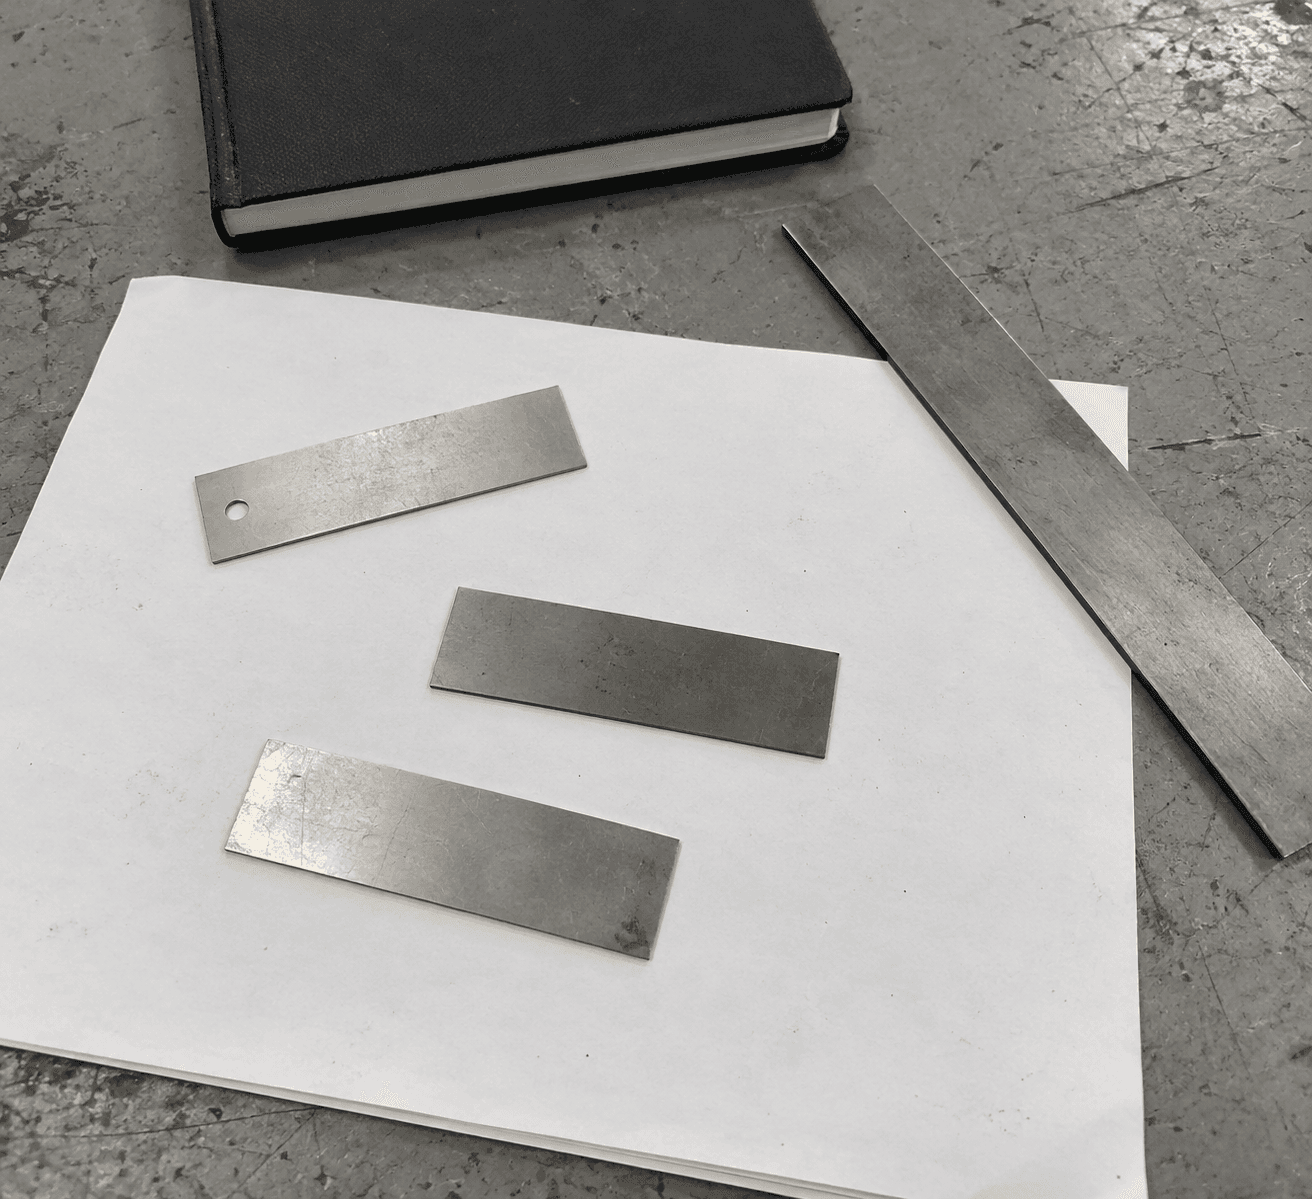
AI-generated conceptual illustration: thin metal coupons on an inspection pad beside a straightedge and notebook. Not Richwood products, customer parts or a measured trial. The straightedge is not shown performing a dimensional inspection.
What does “not bent” mean for this part?
Before choosing media or a machine, identify the feature that cannot move. Is it the flatness of a plate, the position of a thin tab, the shape of a wall, or the fit of the finished assembly?
“Keep it flat” is not a complete acceptance requirement. Use the drawing and the inspection method your quality team accepts. Flatness describes how closely a surface lies between two parallel planes; it is not the same as surface smoothness. A part can look evenly finished and still fail its geometry requirement.
Prepare these details for the process discussion:
- Material, condition and the thinnest relevant section—not just overall part size.
- The unsupported feature or broad face you need to protect.
- The burr location and the edge or surface result you need.
- The drawing requirement, measurement method and acceptable finished reference.
- The production quantity and how the parts are loaded, separated and handled.
A phone photo helps explain the feature. It does not establish that a flatness or position tolerance has been met.
Do not choose the process from thickness alone
There is no minimum-thickness rule offered here. A short, supported feature and a broad unsupported face are different trial problems, even when their thicknesses match. The question is whether the proposed process can finish the required areas while preserving the complete part.
Manufacturer guidance distinguishes loose-batch processing from arrangements that keep delicate parts apart. Depending on the equipment, those arrangements can include separate compartments or approved fixtures. This is a process-selection option, not permission to add a homemade divider or clamp to an existing machine.
Keeping parts apart addresses contact between parts. It does not, by itself, prove dimensional stability or adequate media access. The protected feature still needs inspection, and the burr still needs removal. Confirm that any holding arrangement is appropriate for the machine and the part before a trial.
If the problem is mainly new surface marks, use our part-on-part damage guide. If flat faces stick together, the separate issue is parts nesting during mass finishing. Neither diagnosis should substitute for checking shape.
Make the trial a dimensional decision
Agree on a trial inspection plan before running the parts. Keep representative incoming measurements and an acceptable finished reference. Use the same agreed measurement method before and after processing so you can compare like with like.
| Trial question | Evidence to retain |
|---|---|
| Did the parts meet the geometry requirement before finishing? | Incoming inspection results tied to identified samples. |
| Was the intended burr removed? | Inspection of the required edge, not just the broad face. |
| Did the shape remain acceptable? | Results for the specified flatness, position or other relevant dimensions. |
| Did downstream steps change the result? | Checks after separation, drying and final handling where the trial plan calls for them. |
| Is the arrangement practical at production quantity? | Accepted part count and loading, separation and inspection effort. |
Do not increase cycle time simply because a burr remains when the part has already failed its dimensional check. Review the process fit. Likewise, a reduced cycle is not a solution if it preserves shape but leaves an unacceptable burr.
When comparing proposed changes, record exactly what changed. A different media grade, loading arrangement and cycle all changed together cannot tell you which change caused the result. Operate and unload the equipment according to its manufacturer's procedure; inspection points are planned stops, not access to moving equipment.
What should you send Richwood?
Start with the drawing requirement and a clear photo of the thin feature. Include the material, thickness, burr location, machine and current media if you already run a process. When arranging an evaluation, provide representative unfinished pieces and an acceptable finished reference; agree on the sample quantity for this job.
Our sample-test preparation guide covers the supporting information. Contact Richwood about your part so the discussion starts with what must stay in tolerance—not a guessed cycle or a promise based on thickness alone.